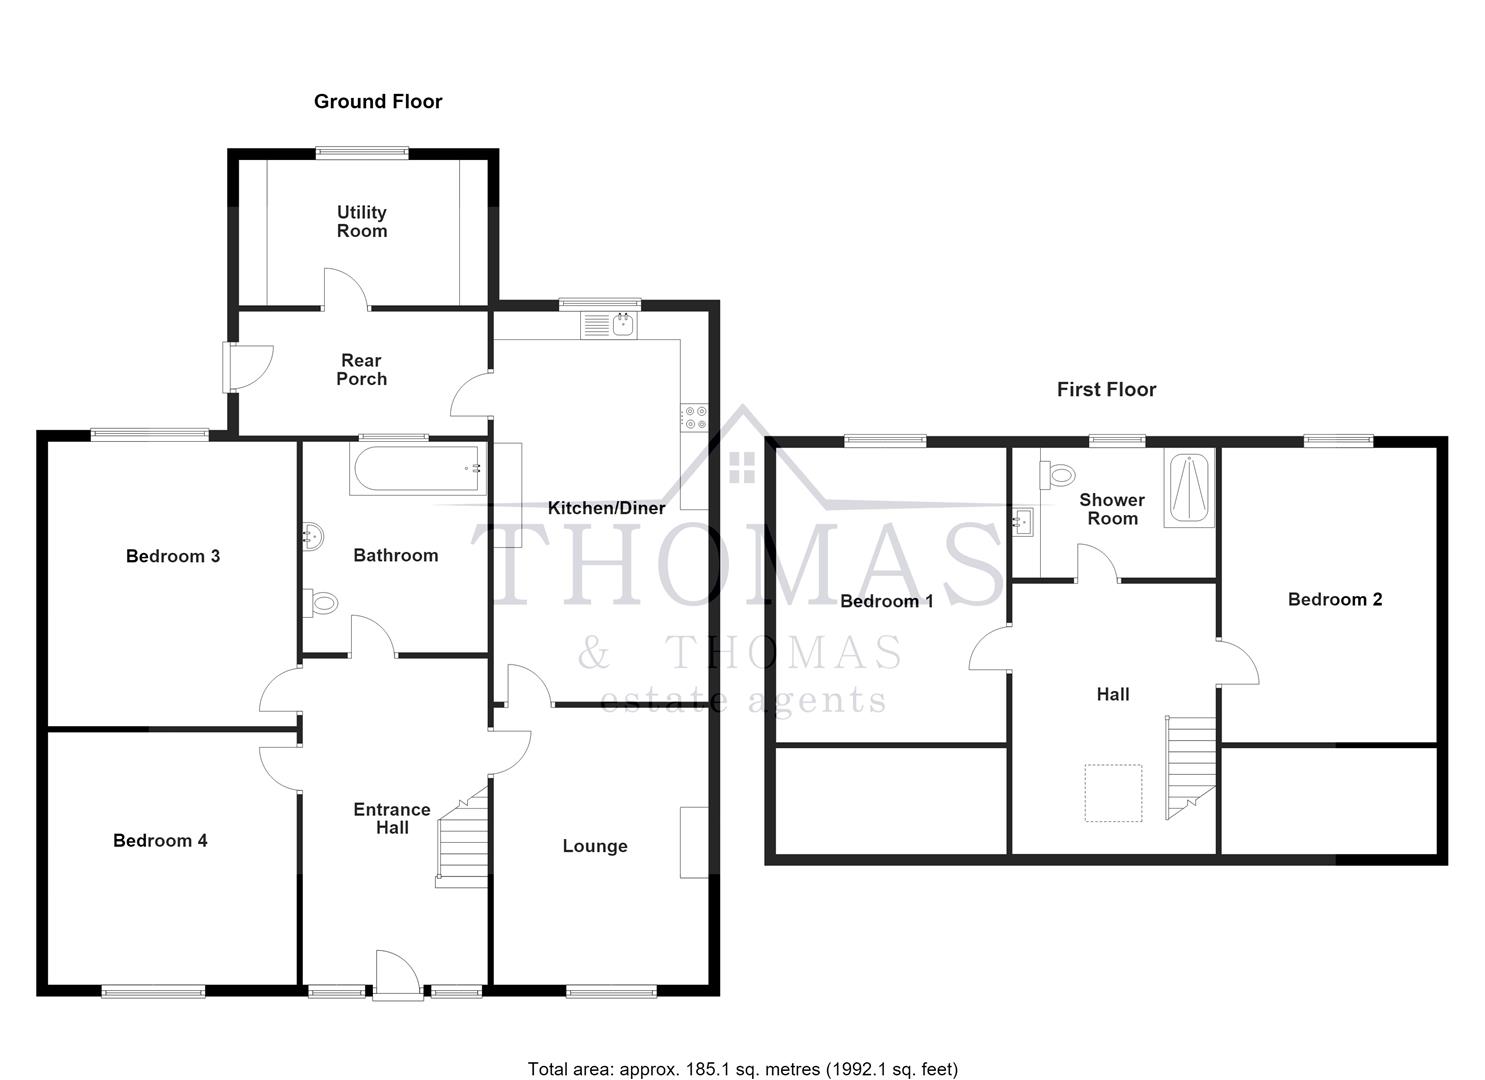
Ground Floor
With front entrance door leading into...
Entrance Hall
With wooden flooring, stairs to first floor and spotlights.
Lounge (4.9 x 3.8)
With radiator, coved ceiling, feature fireplace with inset wood burner, solid wood flooring and window to the front of the property.
Kitchen Diner (6.8 x 6.0)
With a range of base and wall units, one and a half bowl sink unit with mixer taps, gas hob with extractor above, eye level double oven, integrated dishwasher and fridge/freezer, centre island, radiators, coved ceiling, part tiled walls, tiled floor, wall mounted gas boiler providing domestic hot water and central heating. The kitchen opens up to a dining area with sold wood flooring, coved ceiling and radiator.
Utility Room (1.9 x 4.4)
With base and wall units, plumbing for automatic washing machine, tiled floor and window to the rear of the property.
Bedroom 3 (3.1 x 4.4)
With radiator, coved ceiling and window to the rear of the property.
Bedroom 4 (2.9 x 3.6)
With radiator, coved ceiling and window to the front of the property.
Bathroom (4.6 x 3.2)
With low level flush WC, pedestal wash hand basin, panelled bath with shower attachment, radiator,heated towel rail, part tiled walls, tiled floor and window to the rear of the property.
First Floor
Bedroom 1 (4.6 x 2.9)
With radiator, coved ceiling, laminate flooring and window to the rear of the property.
Bedroom 2 (4.6 x 3.2)
With radiator, coved ceiling, laminate flooring and window to the rear of the property.
Shower Room (2.3 x 2.9)
With a range of base vanity units with inset low level flush WC, wash hand basin and storage, double shower cubicle, heated towel rail, fully tiled walls, tiled floor and window to the rear of the property.
External
Front: Brick paved driveway leading to front entrance door and gate to rear of the property.
Rear: With small brick decking area leading to paved patio and tiered garden mainly laid to lawn with brick outbuilding (with uPVC entrance door and electricity connected) and Glasshouse.
Services
Mains gas, electricity, water and drainage.
Council Tax
- Band D
TENURE
Freehold
NOTE
All photographs have been taken using a wide angle lens.
Any appliances and services listed on these details have not been tested.
VIEWINGS
By appointment with the selling agents on 01269 597949 or email on [email protected]
SOCIAL MEDIA
Follow us on Facebook: Thomas & Thomas Estate Agents
Follow us on Instagram and X: ThomasThomas_EA
Directions
Leave Ammanford on High Street then turn third left into Wernddu Road. Turn first left into Walter Road and the property can be found on the left hand side (after the primary school).