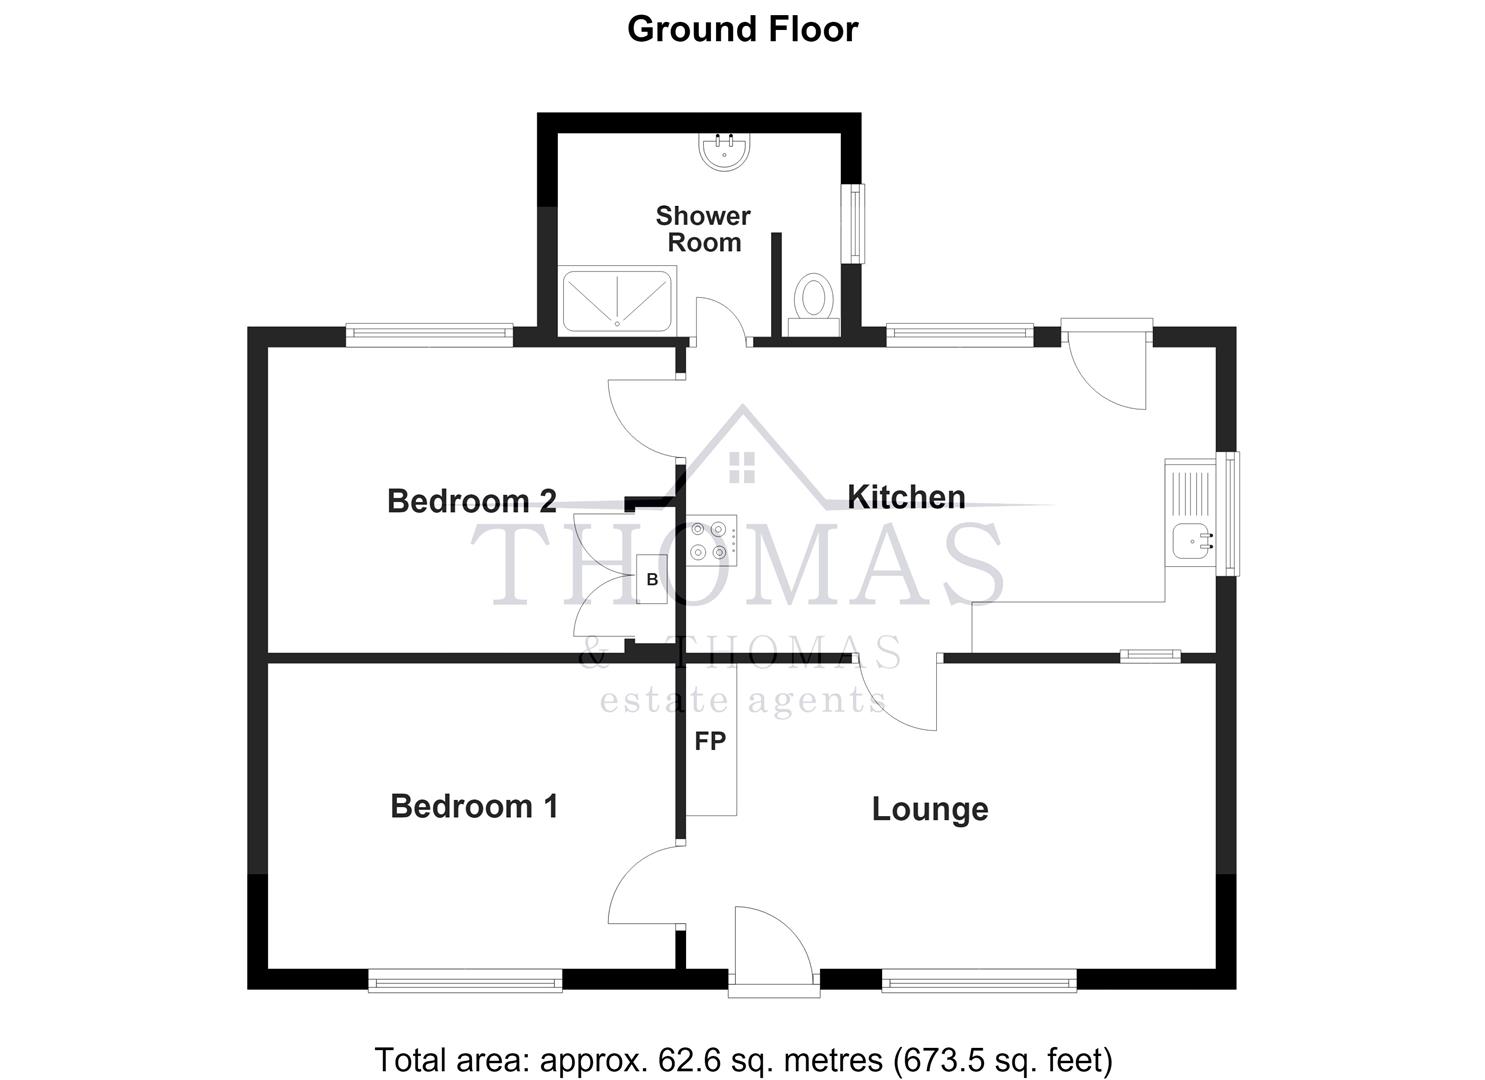
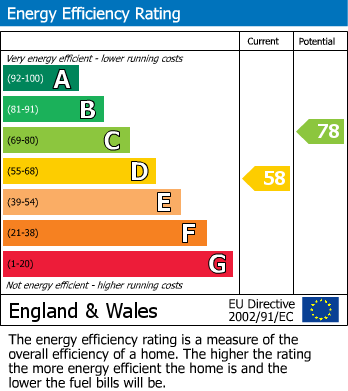
Ground Floor
With front entrance door leading into...
Lounge (3.0 x 5.2)
With radiator, wood panelled ceiling, log burner and window to the front of the property.
Kitchen (3.0 x 5.2)
With a range of base and wall units, plumbing for automatic washing machine, space for fridge/freezer, alcove housing free standing cooker, wooden beamed ceiling, partial wood panelling on walls, tiled floor, radiator, window and door to the rear of the property.
Bedroom 1 (3.0 x 4.0)
With radiator, wood panelled ceiling and window to the front of the property.
Bedroom 2 (3.0 x 4.3)
With radiator, wood panelled ceiling, cupboard housing gas boiler providing domestic hot water and central heating and window to the rear of the property.
Bathroom (2.0 x 2.8)
With low level flush WC, pedestal wash hand basin with cupboard below, shower cubicle, tiled floor and window to the rear of the property.
External
Set in spacious grounds to the front, side and rear of the property offering ample parking area leading to detached garage and outbuilding (7.0 x 5.0) with Fine Views over surrounding countryside.
Services
Mains, gas, electricity, water and drainage. Septic Tank.
Tenure
Freehold
NOTE
The property is of NON TRADITIONAL CONSTRUCTION, hence CASH PURCHASE ONLY.
Building Application made for 4 Bedroom Detached Dwelling, which is currently PENDING
NOTE
All photographs have been taken using a wide angle lens.
Any appliances and services listed on these details have not been tested.
VIEWINGS
By appointment with the selling agents on 01269 597949 or e-mail on [email protected]
SOCIAL MEDIA
Follow us on Facebook: Thomas & Thomas Estate Agents
Follow us on Instagram and X: ThomasThomas_EA